

The recall of roughly 260,000 condoms in France this past August—alongside dozens of non-compliant listings removed from online platforms—sent a quiet shockwave through the reproductive health manufacturing sector. When established brands find their batches pulled by regulators like the DGCCRF over burst pressure failures and pinhole defects, the immediate question from industry outsiders is simple: Didn’t these go through quality control before leaving the factory?
Inside the factory, quality managers know the truth. The products were tested. The real problem isn’t that testing was skipped—it’s that conventional factory testing methods have inherent physical boundaries that don’t always align with third-party regulatory scrutiny.
If you manufacture condoms for international markets, the gap between internal QC and destination customs checks is where your highest commercial risk lives.
The Physical Realities of Pinhole Detection
No factory sets out to release perforated product. Yet detecting a microscopic puncture in a flexible, ultra-thin latex film involves distinct trade-offs.
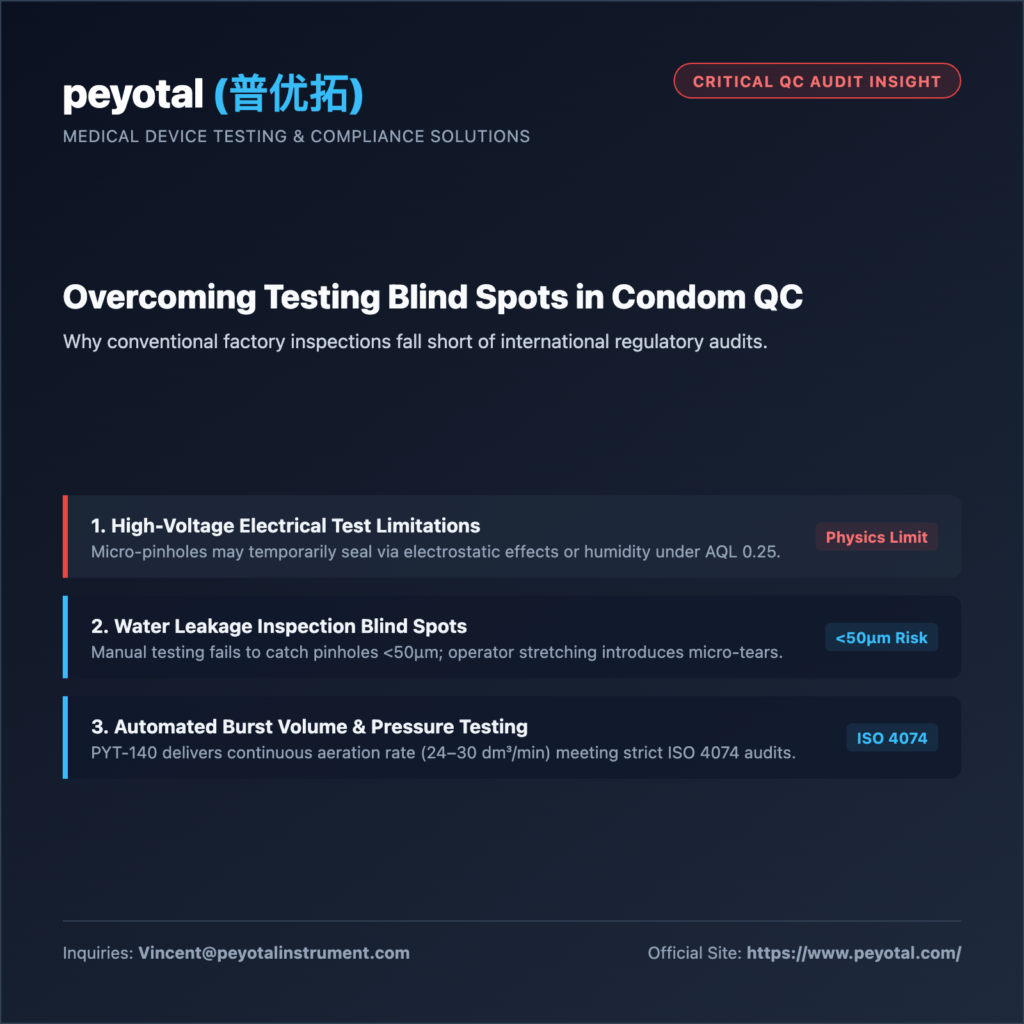
- The limits of electrical dry testing: High-voltage testing relies on electrical conductivity through a pinhole. When holes reach micron dimensions, or if surface electrostatic charges and ambient factory humidity temporarily seat the membrane against the test mandrel, the current path fails to establish. The defect passes through unnoticed. Industry acceptance of an AQL like 0.25 is an explicit recognition of this statistical threshold, not an absolute guarantee.
- The blind spots of manual water testing: Water leakage checks have long been standard, but they are operator-dependent. Holes smaller than 50 microns rarely produce an obvious water bead under passive conditions. Worse, manual stretching on testing mandrels can fatigue ultra-thin walls, occasionally introducing mechanical micro-tears during the inspection itself while maintaining an uncomfortably high human error rate.
Where Burst Testing Diverges from Laboratory Audits
The other ground for the European recalls was failed burst pressure. A batch passing burst volume and pressure checks at the factory floor can fail a national reference laboratory check thousands of miles away for three technical reasons:
- Air delivery rate variations: ISO 4074 strictly mandates an inflation rate between 24 and 30 dm³/min. In-house air supplies that fluctuate by even a few liters per minute change how the latex expands, shifting recorded burst volume significantly.
- Clamping and edge stress: Imperfections in the clamping ring design or uneven mechanical hold can cause premature tear propagation at the collar rather than an authentic material failure along the body.
- Sensor drift: Without stable pressure transducers capable of 0.01 kPa resolution, calibration drift between production cycles produces false positives inside the factory.
Comparison of Quality Verification Approaches
| Verification Method | Primary Function | Known Operational Constraint | Recommended Quality Benchmark |
| High-Voltage Electrical Test | Inline 100% screening for pinholes | Micro-punctures (<20 µm) can be masked by humidity/static | Voltage stability calibration; dry air environment |
| Manual Water Leakage (PYT-146) | Offline lot sampling verification | Visually misses leaks <50 µm; manual handling variances | Controlled water pressure; standard retention timing |
| Automated Burst Testing (PYT-140) | Mechanical integrity and elasticity limits | Sensitive to fluctuating factory supply pressure | Regulated 24–30 dm³/min flow; automated data logging |
Bridging the Gap Before Your Next Export Shipment
Meeting export standards in Europe, Latin America, or Southeast Asia requires treating in-house QC not as a routine checkbox, but as a mirror of the most demanding regulatory laboratory.
At Peyotal, we engineer our testing machines around reproducible physics. Our PYT-140 Condom Burst Volume and Pressure Tester isolates inflation variables with steady-rate digital air delivery, high-resolution pressure tracking (0 to 5.0 kPa), and automated test logging that removes human subjectivity from pass/fail determinations.
If recent regulatory actions have prompted your team to review internal test benches, verify calibration protocols, or audit current pinhole inspection methods, we are open to sharing practical engineering insights.
- Learn more about testing systems: https://www.peyotal.com/
- Direct technical inquiries: Vincent@peyotalinstrument.com